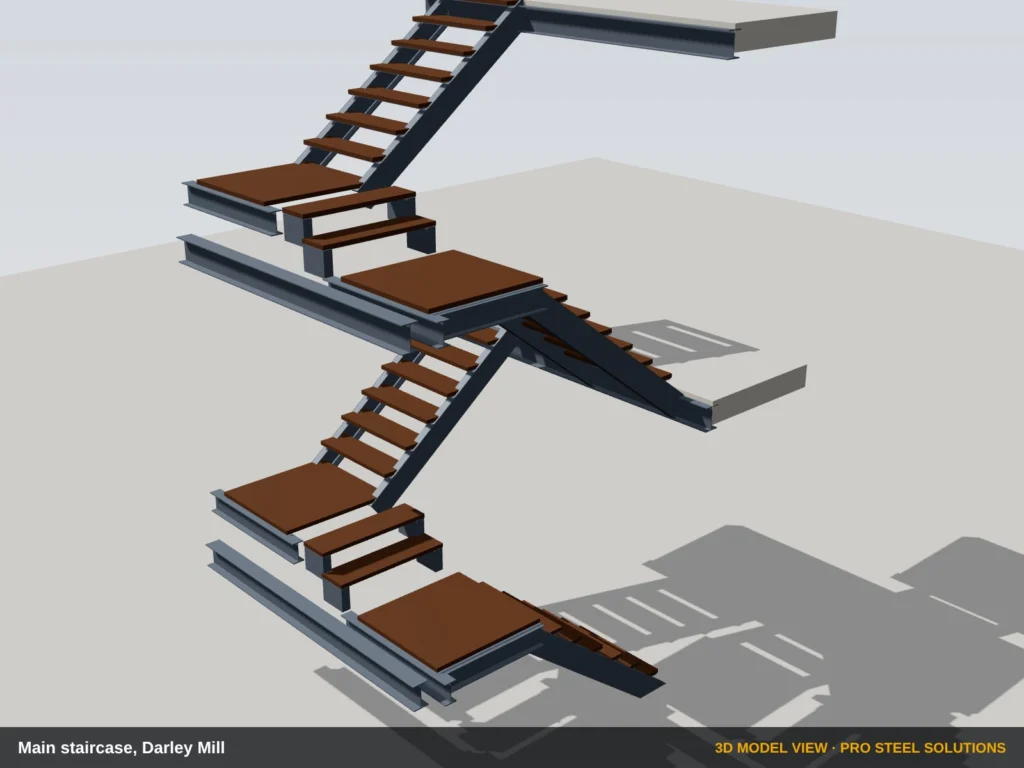
The main staircase for the Darley Mill conversion near Harrogate, rising from the ground floor to the second floor with half landings at each storey.
We modelled the stair in Tekla and took it through several rounds of comments with the architect and engineer: the going was changed to the architect’s 230 mm, the risers regrouped to suit, and the landing beams adjusted to the levels the engineer measured on site for the existing steel. Once approved, we issued the full fabrication package: assembly and part drawings, NC files for the machines and an IFC model.
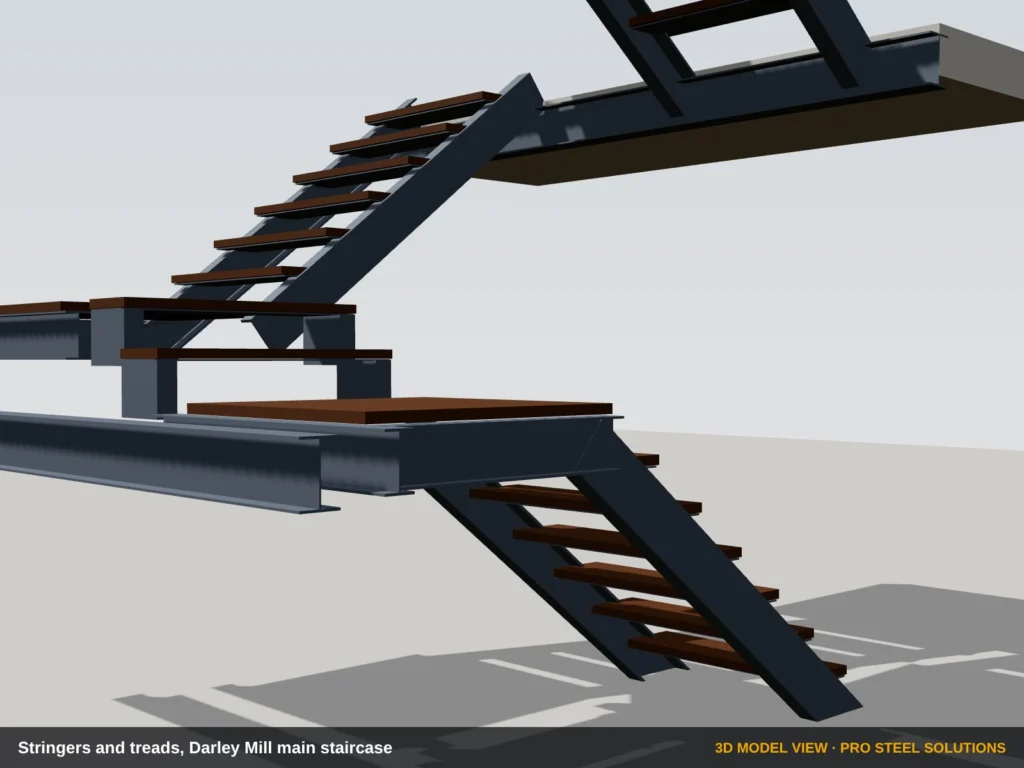
The stringers are parallel flange channels with steel tread pans that take the timber treads, supported on landing and trimmer beams that connect to the existing frame.